
10 Common Questions About Bowery Event Spaces Answered
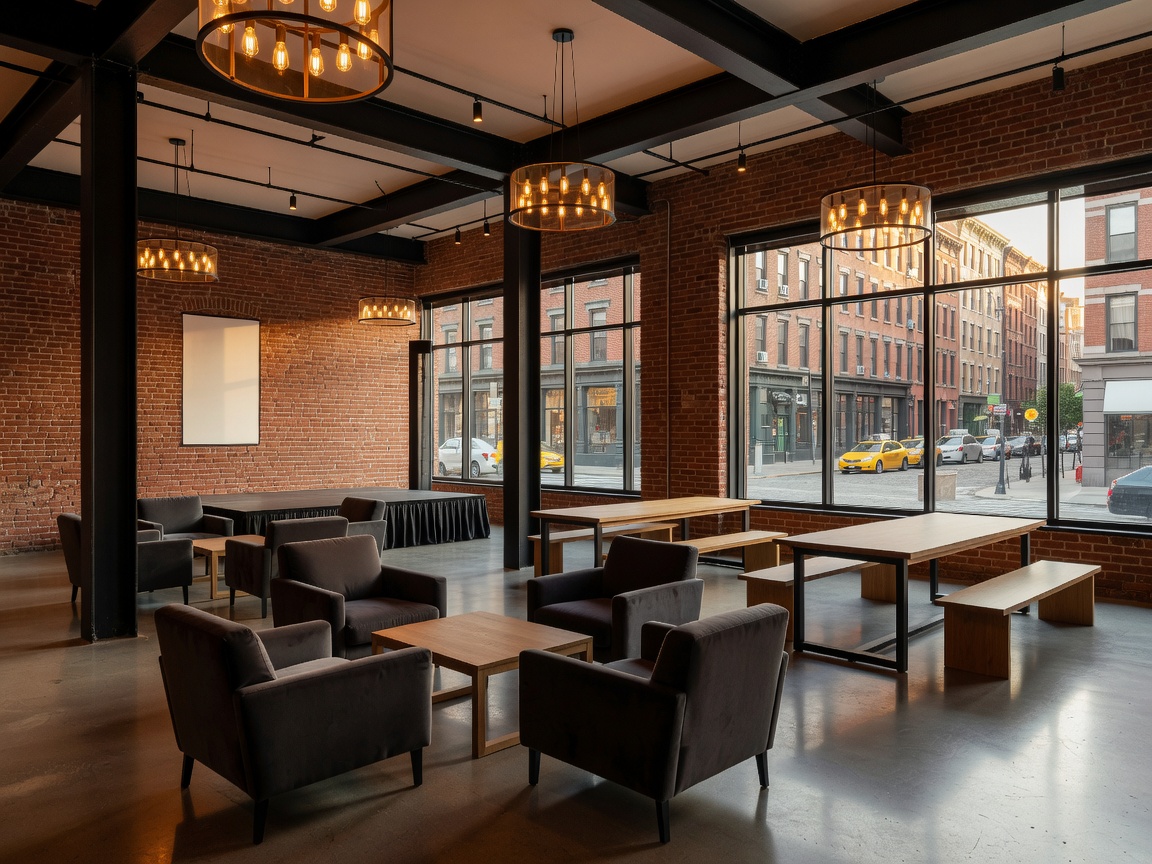
Distinct Aesthetics Across the Bowery Event Space Landscape
A premier Bowery event space offers versatile venue options ranging from monumental Beaux-Arts ballrooms hosting up to 1,500 guests to intimate subterranean lounges, biophilic garden rooms, and rooftop terraces accommodating 40 to 350 attendees. These Lower Manhattan spaces blend rich architectural history, high ceilings, and flexible indoor-outdoor layouts suited for corporate summits, weddings, and brand galas.
The Lower East Side and Bowery corridor represent one of Manhattan's most visually captivating micro-neighborhoods. Choosing a venue here means stepping into an architectural narrative defined by centuries of cultural evolution. From landmark Beaux-Arts halls with hand-carved marble to industrial lofts, moody vintage lounges, and biophilic garden rooms, the aesthetic variety along the Bowery allows event hosts to set an unforgettable tone.
Environmental design plays a measurable role in how guests interact and process information. Groundbreaking Stanford research on environmental cues and cognitive performance demonstrates that architectural texture, natural lighting, and organic materials significantly influence focus, mood, and social connection. Related Stanford research on walking and creative cognition also reinforces how movement, setting, and sensory context can shape ideation.
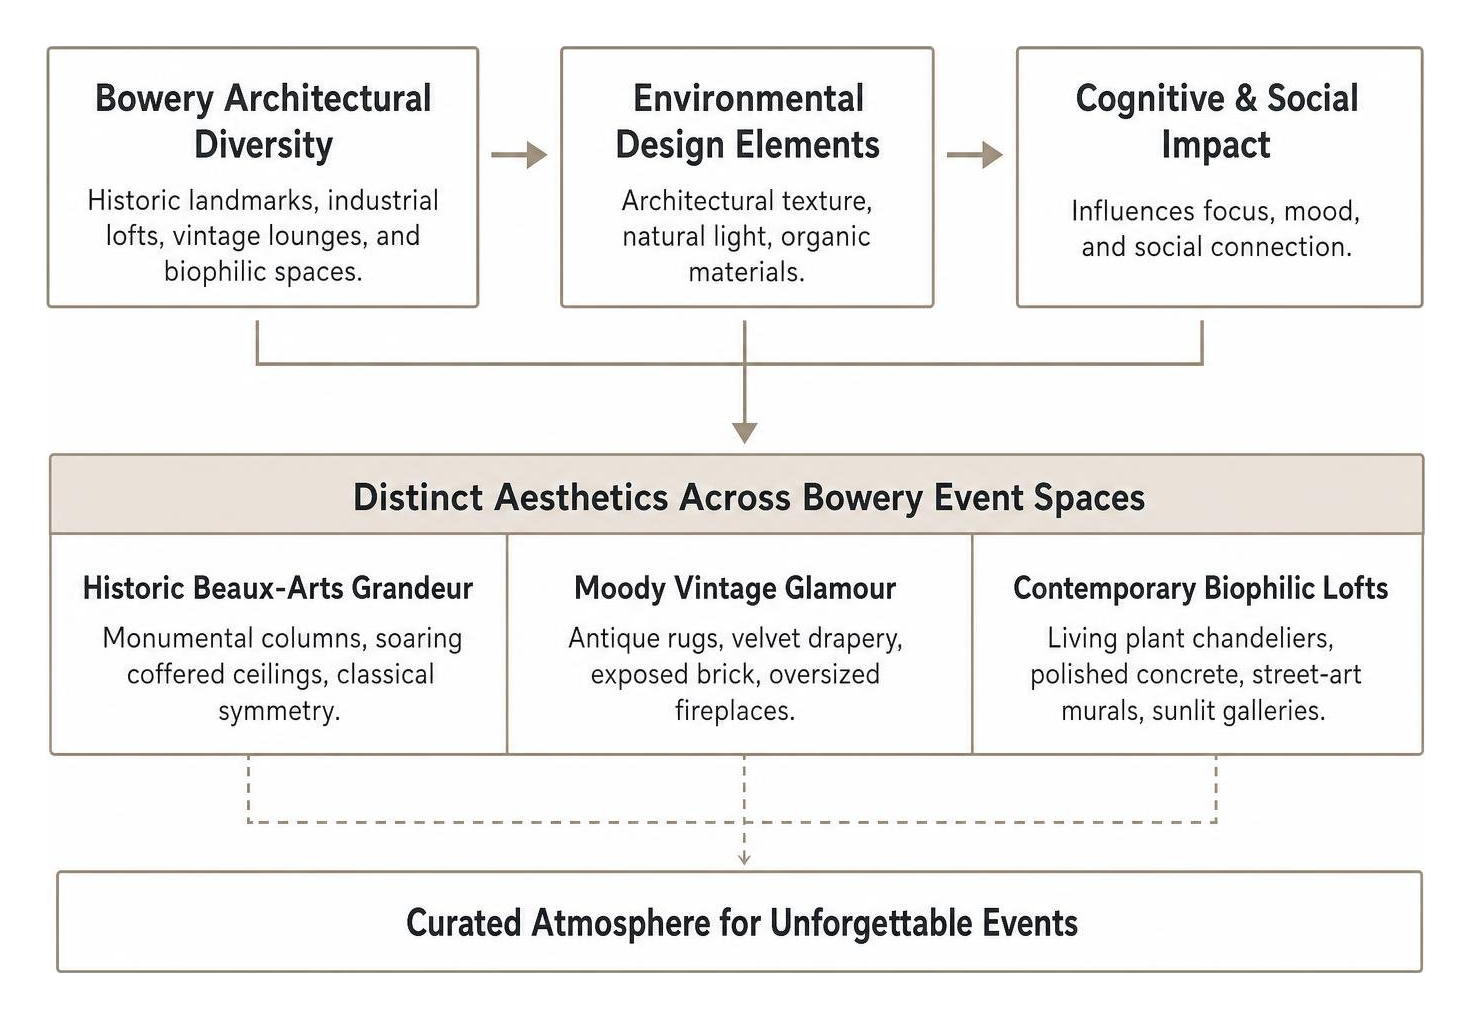
Whether you are seeking subterranean nightlife energy or an airy botanical terrace, the aesthetic possibilities on the Bowery span distinct architectural eras:
- Historic Beaux-Arts Grandeur: Repurposed nineteenth-century institutions featuring monumental Corinthian columns, soaring coffered ceilings, and classical symmetry.
- Moody Vintage Glamour: Boutique environments rich in antique Persian rugs, deep velvet drapery, exposed brick, and oversized masonry fireplaces.
- Contemporary Biophilic Lofts: Sunlit galleries with living plant chandeliers, polished concrete floors, and street-art murals.
- Subterranean Speakeasies & Lounges: Intimate, low-lit vaults with velvet banquettes and custom stage lighting built for evening activations and after-parties.
What Makes a Historic Bowery Event Space Unique for Modern Galas and Weddings?
Historic Bowery venues deliver architectural grandeur that modern event spaces rarely replicate. Landmark former bank halls and civic-scale interiors provide a stunning example of Beaux-Arts architecture, often featuring expansive ballroom footprints, monumental Corinthian columns, and marble details. These spaces create an instant sense of drama for black-tie galas, landmark corporate presentations, and grand weddings.
For boutique celebrations, Bowery terrace environments blend Old World charm with downtown edge. Green-tiled exteriors, rich hardwood finishes, wrought-iron detailing, and oversized fireplaces can make a venue feel like a private Manhattan residence rather than a conventional rental room.
Top event photographers frequently note that the venue's natural afternoon light and rich, warm materials create the ideal environment for pairing analog film with digital photography, producing rich, cinematic wedding and event portraits.
How Do Multi-Room Hospitality Concepts Deliver Diverse Event Ambiances Under One Roof?
One of the greatest advantages of the Bowery corridor is its multi-room hospitality destinations. Multi-level venues can house several distinctly styled environments within a single building footprint, allowing hosts to build dynamic event progressions without changing addresses.
- Garden Rooms: Feature natural daylight, living floral chandeliers, mural art, and operable doors opening out to sidewalk patios.
- Private Studies: Intimate wood-paneled dining rooms tailored for executive dinners and gatherings up to 40 seated guests.
- Wine Bar Rooms: Accommodate seated dinners or standing receptions around custom bar installations.
- Social Halls: Lively hubs with long bars, craft beverage programs, and interactive games for team gatherings.
- Underground Clubs: Subterranean lounges accommodating cocktail guests with velvet furnishings, stage lighting, and DJ-ready layouts.
This layered layout makes it effortless to transition guests from a daytime workshop or dinner directly into a vibrant after-party.
Guest Capacities and Room Configurations for Downtown Gatherings
Navigating capacity thresholds is crucial when selecting an urban Manhattan venue. Downtown floor plans often separate seated banquet dinners from standing cocktail capacity, with standing limits generally running 30% to 40% higher than seated table setups.
| Venue Space | Total Sq Footage | Seated Banquet Capacity | Standing Reception Capacity | Best Event Types |
|---|---|---|---|---|
| Landmark Beaux-Arts Ballroom | 7,000 sq ft | 550 guests | 1,500 guests | Galas, large watch parties, major conferences |
| Full-Floor Boutique Hotel Event Level | 10,000 sq ft | 500 guests | 600 guests | Weddings, brand activations, large dinners |
| Live-Performance Event Room | ~3,500 sq ft | 100 guests | 200 guests | Live music showcases, networking, screenings |
| Indoor-Outdoor Rooftop Terrace | 4,000 sq ft | 150 guests | 350 guests | Skyline cocktail parties, sunset mixers |
| Subterranean Lounge or Club | 4,000 sq ft | N/A (Lounge) | 300 guests | After-parties, product launches, DJ events |
| Wine Bar or Private Dining Room | ~2,500 sq ft | 125 guests | 175 guests | Milestone family dinners, corporate luncheons |
| VIP Suite and Vault-Style Room | ~1,800 sq ft | 42-65 guests | 100 guests | Private VIP green rooms, micro-gatherings |
How Do You Select the Ideal Bowery Event Space for Corporate and Private Gatherings?
Mapping headcount accurately against format guarantees smooth operational flow. For professional events and corporate town halls, prioritize spaces with contiguous sightlines and pre-function breakout rooms. High-density networking events benefit from expansive floor plans with perimeter bar setups, while executive summits and private dining require acoustic isolation.
When planning multi-session executive retreats or off-site events, consider the mental tax that dense, noisy environments impose on attendees. Business researchers at Harvard Business Review and McKinsey emphasize that fostering authentic human connection in the age of AI requires distraction-free settings designed for mindful engagement.
If your team is looking beyond the bustling Bowery for restorative, nature-immersed offsites, our specialized spaces at Loopwell in nearby Montclair, New Jersey provide a dedicated sanctuary. Designed with custom screen walls, organic catering, private parking, and integrated sound, Loopwell serves as a premier, wellness-centered alternative for strategy days, author talks, executive summits, and high-touch watch parties.
What Configurations Support Indoor-Outdoor Transitions in Dense Urban Settings?
In the heart of Lower Manhattan, open-air terrace access is a high-demand commodity. Multi-tiered outdoor spaces provide immediate relief from enclosed presentation halls, offering natural airflow and iconic city views.
- Rooftop Terraces: Indoor-outdoor rooftop layouts can feature several thousand square feet of flexible event space, expansive outdoor patios, and skyline views for standing receptions.
- Boutique Hotel Terraces: Covered, heated outdoor loggias allow year-round indoor-outdoor flow for cocktail hours regardless of seasonal precipitation.
- Street-Level Hangar Doors: Roll-up industrial doors and operable glass walls bridge interior dining rooms directly with open-air sidewalk cafes.
Essential Amenities, Audiovisual Capabilities, and Architectural Features
Urban venues vary widely in technical readiness. While some properties require full third-party production buildouts, others provide turnkey audiovisual infrastructure.
- Concert-Grade Sound Systems: Performance-oriented Bowery rooms may feature integrated PA systems, live music backlines, DJ booths with professional mixers, and DMX stage lighting.
- Presentation Displays: High-lumen projectors, drop-down motorized screens, and LED walls ensure seamless corporate keynotes, hybrid broadcasts, and brand activations.
- Micro-Event Lounges: Intimate restaurant-style spaces can incorporate open-kitchen dining, curated craft spirits, and seasonal farm-to-table cuisine inspired by downtown and Union Square market culture.
What Best Practices Maximize Venue Architecture and Photography Lighting?
Experienced event planners and photographers rely on strategic scheduling to take advantage of historic venue characteristics:
- Time Around the Golden Hour: Schedule rooftop cocktail hours and portrait sessions 60 to 90 minutes before sunset. This lets natural light stream through industrial sash windows and illuminates brick backdrops before transitioning into candlelit evening receptions.
- Lean into Built-In Character: Historic fireplaces, exposed structural timbers, and vintage velvet furnishings offer immense visual depth. Minimizing bulky pipe-and-drape allows the authentic architecture to shine.
- Optimize Acoustic Placement: In high-ceilinged ballrooms, place live bands and DJ stations on raised stages facing sound-dampening architectural drapery to prevent harsh audio echoes.
- Coordinate Dedicated Green Rooms: Establish separate VIP staging areas for speakers, bridal parties, or executive talent to preserve production privacy before main sessions.
How Does Purposeful Spatial Design Elevate Mindful Corporate Gatherings?
Event architecture directly influences attendee well-being and engagement. Landmark studies from the Harvard research on biophilic environments and collaborative problem-solving show that incorporating natural daylight, organic greenery, and acoustic buffers enhances focus, creative output, and emotional regulation.
Leading executive well-being strategists like Amina AlTai and Michelle Maros frequently point out that sustainable leadership retreats require environments that calm the nervous system. As featured in The New York Times and supported by research from Stanford and Harvard alongside insights from the Huberman Lab, Dr. Mindy Pelz, and Dr. Judith Joseph, intentional gathering spaces with dedicated quiet rooms, mindful tea stations, and biophilic accents reduce sensory fatigue and deepen authentic dialogue.
For organizations seeking to embed corporate wellness practices into their retreats, selecting venues with ergonomic seating, natural daylight, and restorative breakout zones elevates the entire gathering experience.
Practical Logistics, Exclusivity Policies, and Venue Selection
Executing a flawless Manhattan gathering requires managing downtown municipal and spatial logistics.
How Do Bowery Venues Compare to Midtown and FiDi White-Box Facilities?
Planners evaluating downtown event venues often weigh the historic charm of the Bowery against large commercial conference facilities in Midtown or the Financial District.
- Architectural Storytelling: Bowery venues provide built-in character, historical romance, and rich culinary backdrops that require minimal decorative spending. White-box spaces offer neutral, blank-canvas versatility for heavy enterprise brand wraps.
- Scale and Breakout Density: Commercial conference centers in Midtown or FiDi can span tens of thousands of square feet, accommodating large guest counts across modular breakout rooms. In contrast, Bowery spaces deliver greater intimacy and distinct neighborhood charm.
- Guest Atmosphere: A gathering hosted on the Bowery immerses guests in downtown Manhattan's world-class dining, boutique hotel accommodations, and vibrant creative culture.
What Are the Essential Budgeting and Contract Considerations for Event Organizers?
To prevent unexpected budget overruns, review these standard venue contracting terms:
- Food and Beverage Minimums: Urban hospitality venues frequently require minimum culinary spends rather than flat room rental fees, especially during peak Thursday through Saturday dates.
- Dedicated Porter and Security Staff: Ensure agreements explicitly cover on-site cleaning porters, coat check staff, and private security to keep common areas spotless and manage door access.
- Load-In and Setup Windows: Confirm how many hours are included for vendor setup and post-event breakdown before hourly overtime rates apply.
- In-House Furniture and Linens: Choosing venues with curated in-house tables, cocktail rounds, and lounge furniture substantially reduces third-party rental and delivery costs.
Frequently Asked Questions About Bowery Venues
What is the typical booking lead time for premier Bowery venues?
For prime weekend wedding dates and peak autumn corporate event periods (September through November), premier Bowery event venues are commonly reserved 9 to 14 months in advance. Mid-week corporate meetings, brand pop-ups, and intimate private dinners can frequently be accommodated within a 2- to 4-month booking window.
Are outdoor rooftop noise curfews strictly enforced along the Bowery corridor?
Yes. NYC municipal residential noise regulations enforce a firm 10:00 PM cutoff for amplified music on outdoor rooftop decks and terraces across Lower Manhattan. Venues seamlessly manage this transition by moving guests indoors to continue receptions, dance floors, and after-parties.
How do downtown Bowery spaces compare in pricing to Midtown white-box venues?
While base venue rental fees are often comparable, Bowery spaces with built-in decor, vintage furnishings, and architectural lighting can generate significant savings on production, floral, and furniture rental budgets. However, parking and dedicated load-in logistics require careful advance planning due to narrower downtown streets.
Conclusion
The Bowery stands as one of Manhattan's most dynamic event destinations, offering an exceptional blend of historic architectural prestige, world-class dining, and unforgettable atmosphere. Whether you are hosting a 1,500-person gala beneath soaring bank hall columns, an intimate dinner in an elevated study, or a sunset cocktail party on a skyline terrace, Bowery venues provide an unmistakable downtown energy.
When designing truly transformative leadership offsites, executive retreats, and mindful gatherings, the environment you choose sets the foundation for success. Harvard researchers have consistently proven that our physical surroundings directly shape interpersonal trust, creative problem-solving, and emotional well-being.
For teams and event hosts seeking a wellness-focused alternative just outside the city rush, Loopwell provides purpose-built spaces designed for deep human connection, holistic wellness, and high-impact strategy. Discover how our serene retreat campus, chef-curated nutrition, and turnkey technical amenities create the perfect backdrop to explore transformative spaces for company retreats and well-being events.